Français
 لالعربية
 Português
 Español
Flat Packaged Container House Series
Product Introduction:
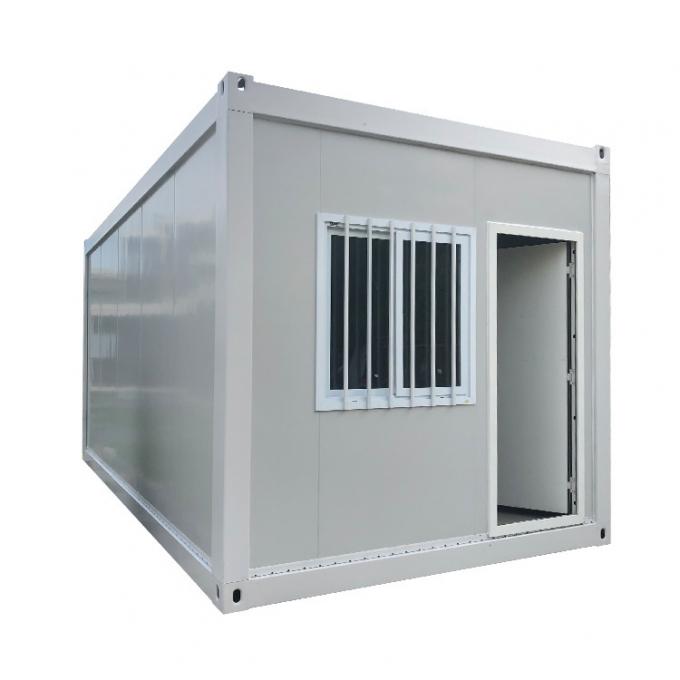
Standard size:6055*2990*2896mm Outlet size:6050*2438*2896mm
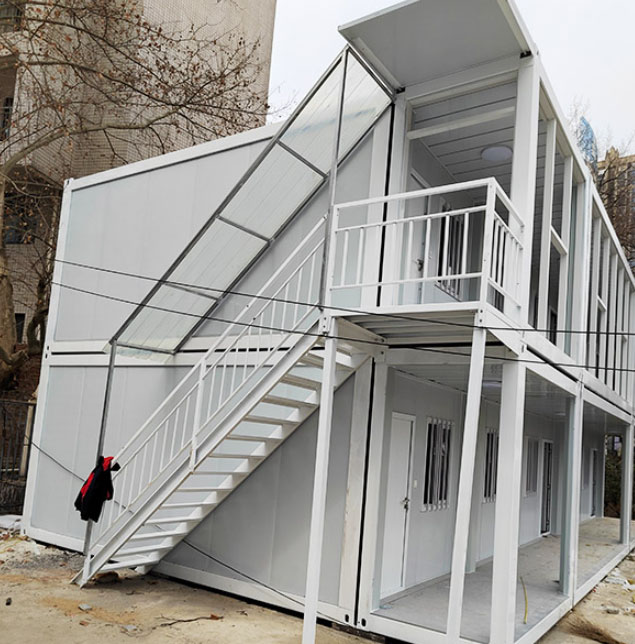
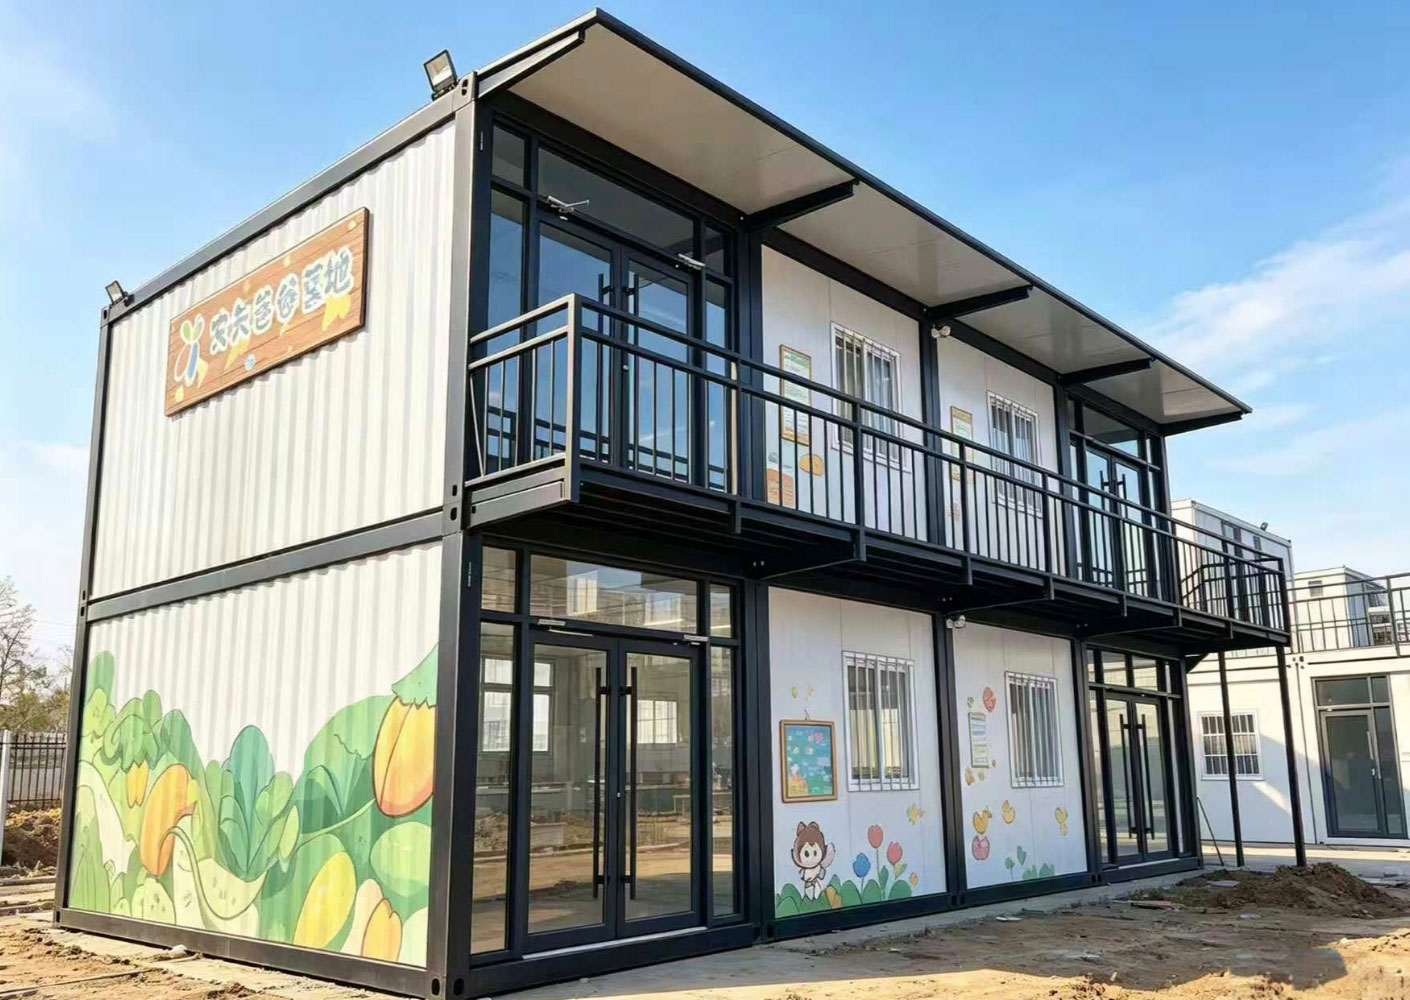
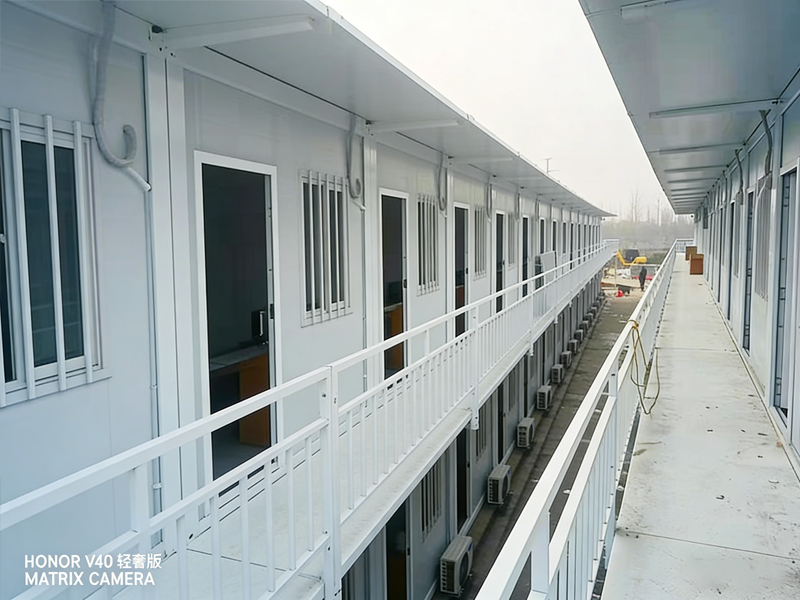
This prefab container house features a welded, galvanized‑steel framework. It includes structural, ground, floor, wall and roof systems, each built from multiple factory‑made unit modules for fast on‑site assembly.It enables quick installation, easy transport, simple disassembly and storage, and is eco‑friendly. It supports custom‑built solutions. Modules can be stacked in staggered tiers, adjusted horizontally and freely combined to create large‑size, personalized buildings.
Product Features:
Energy‑saving & Eco‑friendly: The flat‑pack container house adopts integrated design with new‑energy solutions, energy‑saving lamps, central heating, household metering, reclaimed‑water facilities, composite walls, sun‑shading and roof utilization to save energy, water, materials and land.
Simple Structure: The housing unit features a steel‑frame main structure. Its enclosure system uses thermal‑insulated metal‑faced sandwich panels or other claddings of knock‑down design. Units are bolt‑connected for simple, fast on‑site installation.
Reusable & Durable: With a service life of over 15 years, the houses can be recycled without damage at low cost, ideal for repeated project relocation. Its metal interior wall panels deliver better stain‑resistance compared with conventional building walls.
Flexible Layout: Thanks to modular design, the modules can be freely combined within given dimensions to meet diverse spatial and aesthetic requirements.
Rapid Deployment: Highly prefabricated modular units enable fast, cost‑effective deployment for temporary, semi‑permanent and permanent building applications.
Product Structure:
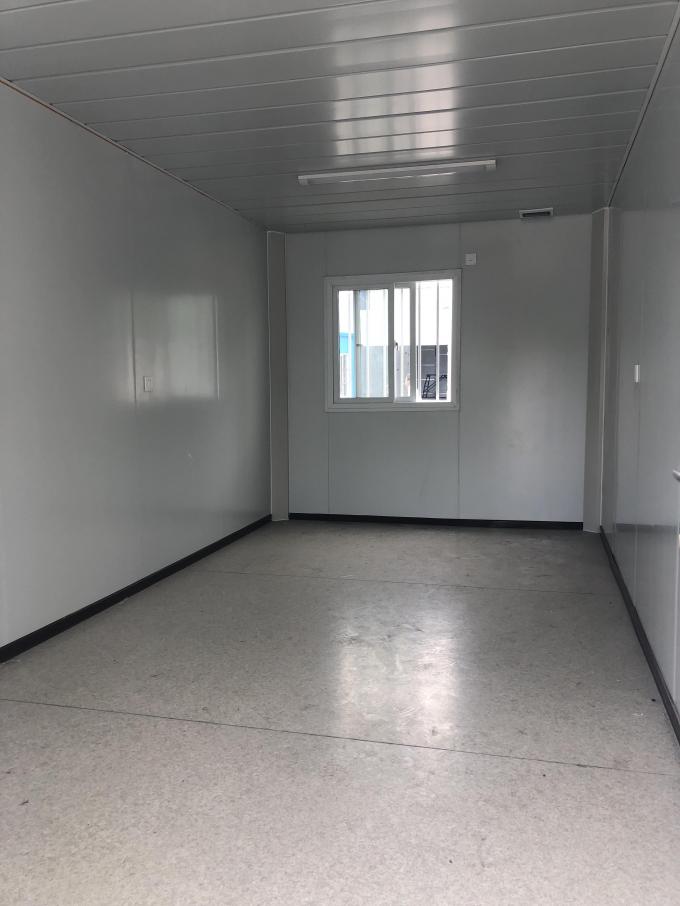
Safe & Comfortable: All materials comply with national standards. It reaches Grade‑8 earthquake resistance, Grade‑10 wind resistance and Class‑A fire rating. It offers spacious, bright, ventilated, sound‑insulated and heat‑preserved living space for homely comfort.
Green & Energy‑efficient: Zero construction waste is generated during installation. Compared with traditional buildings, it shortens construction time by 80 %, saves 70 % labor, cuts concrete consumption by 98 %, reduces construction water usage by 70 %, and achieves over 50 % comprehensive energy saving.
Fast Installation: As a movable and reusable building solution, each unit is a standard welded special‑steel component. Units are bolt‑joined for easy and quick assembly.
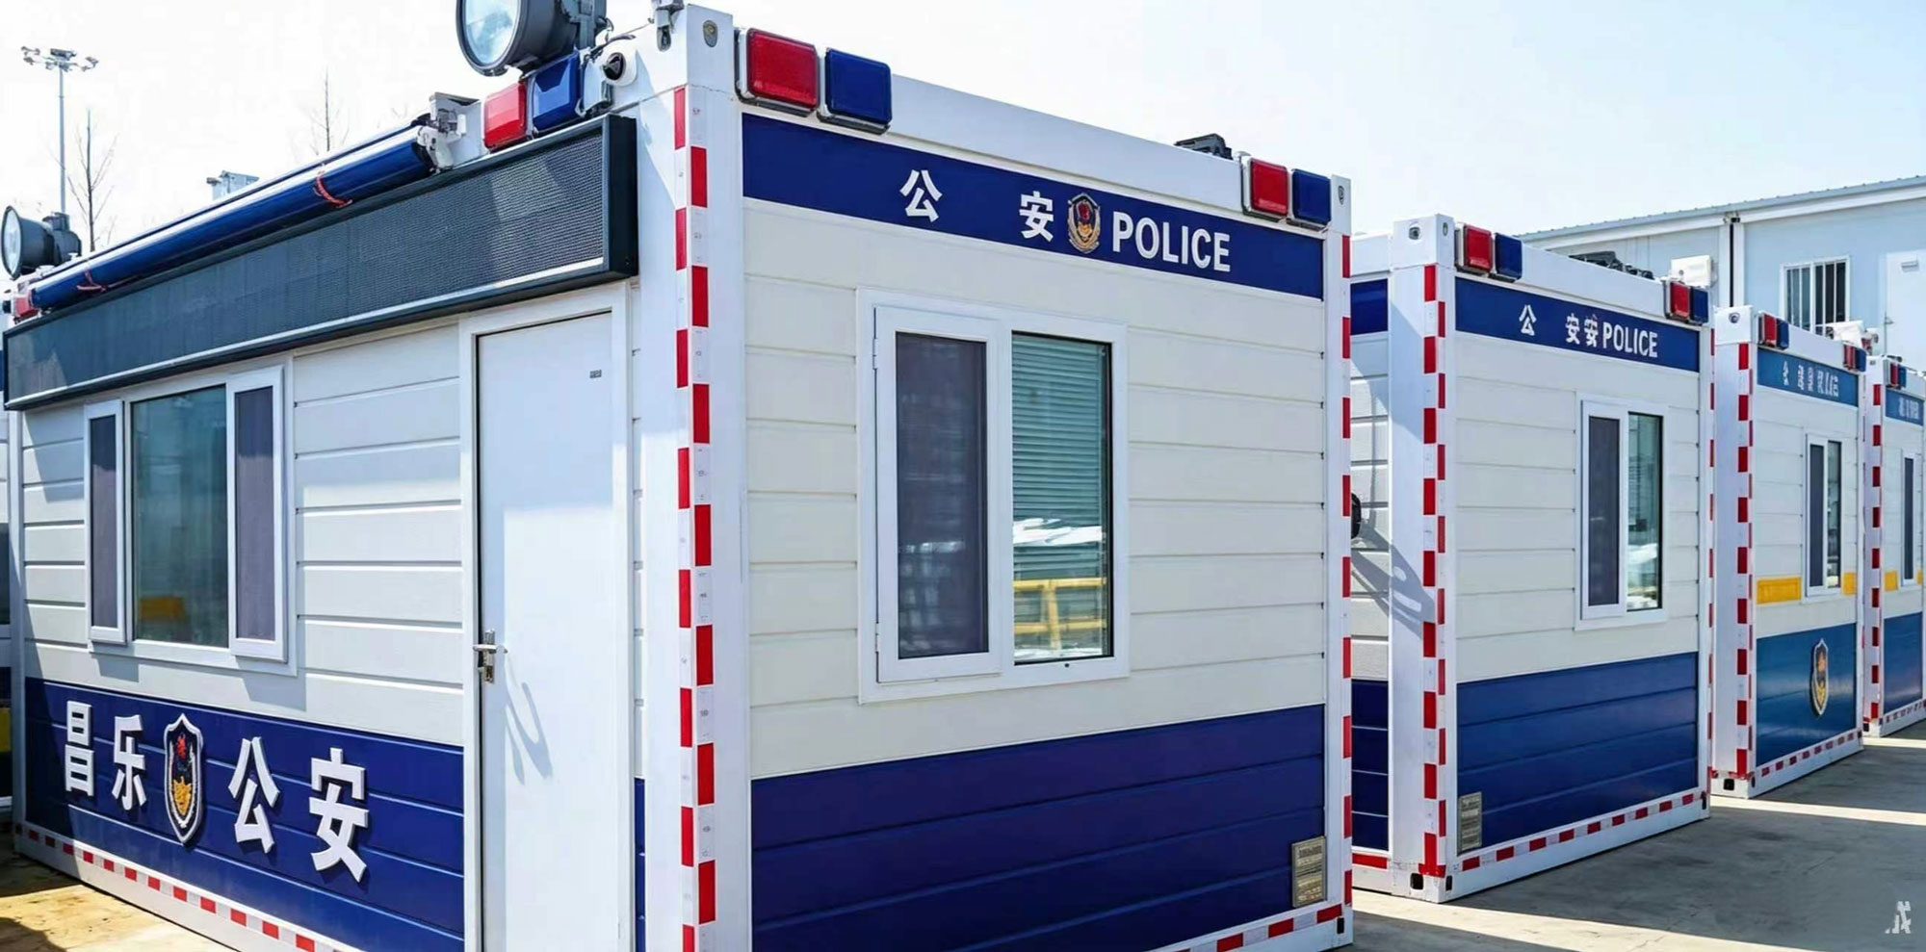
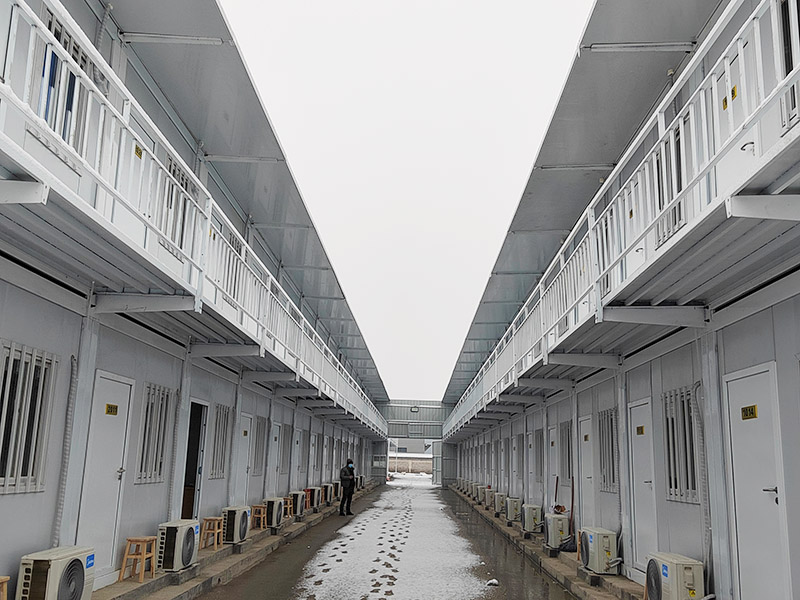
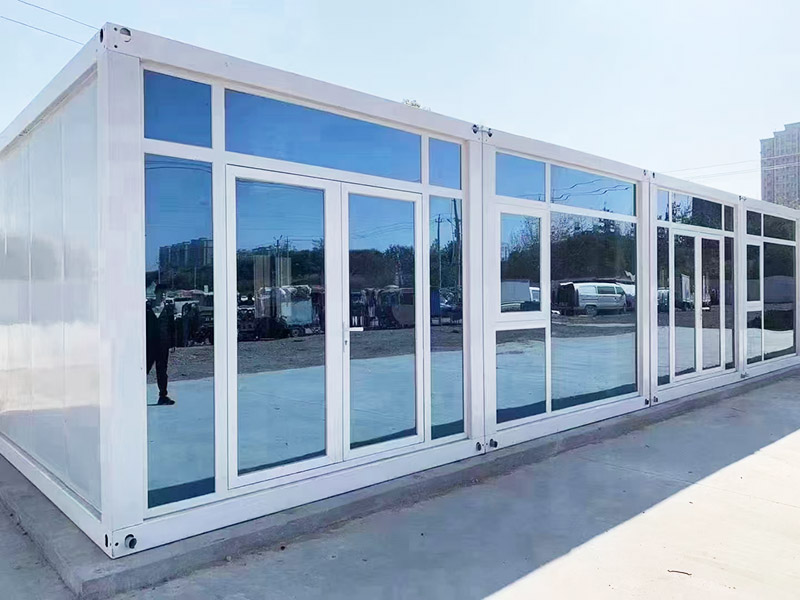
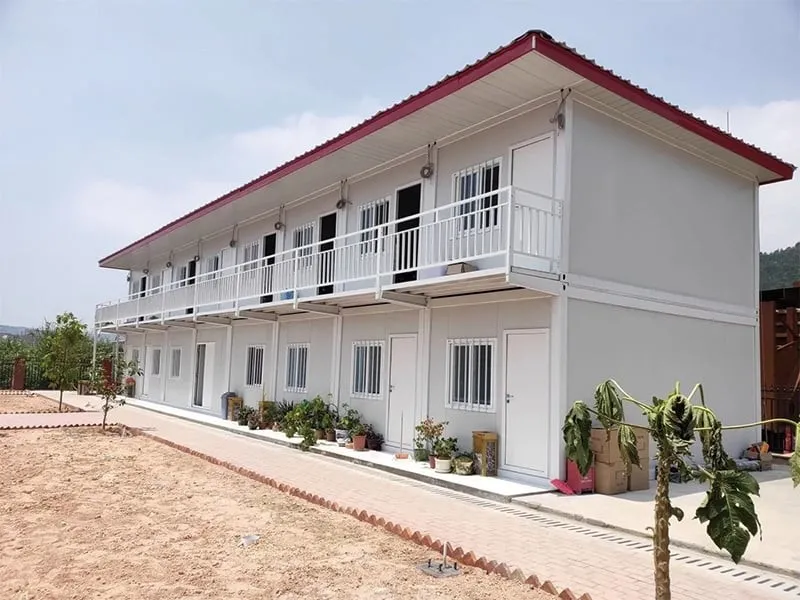
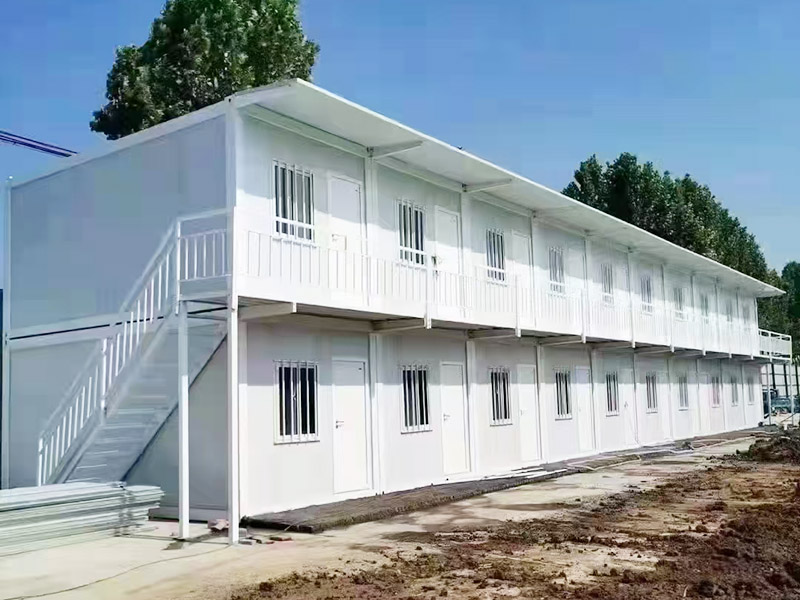
Customizable Integration: Manufactured in‑factory with modular concept, single units can be used independently or combined horizontally & vertically (stackable) to form large spaces. Widely applied for site dormitories, site offices, tourism camps, car camps, exhibition halls, hotels, schools and commercial shops.
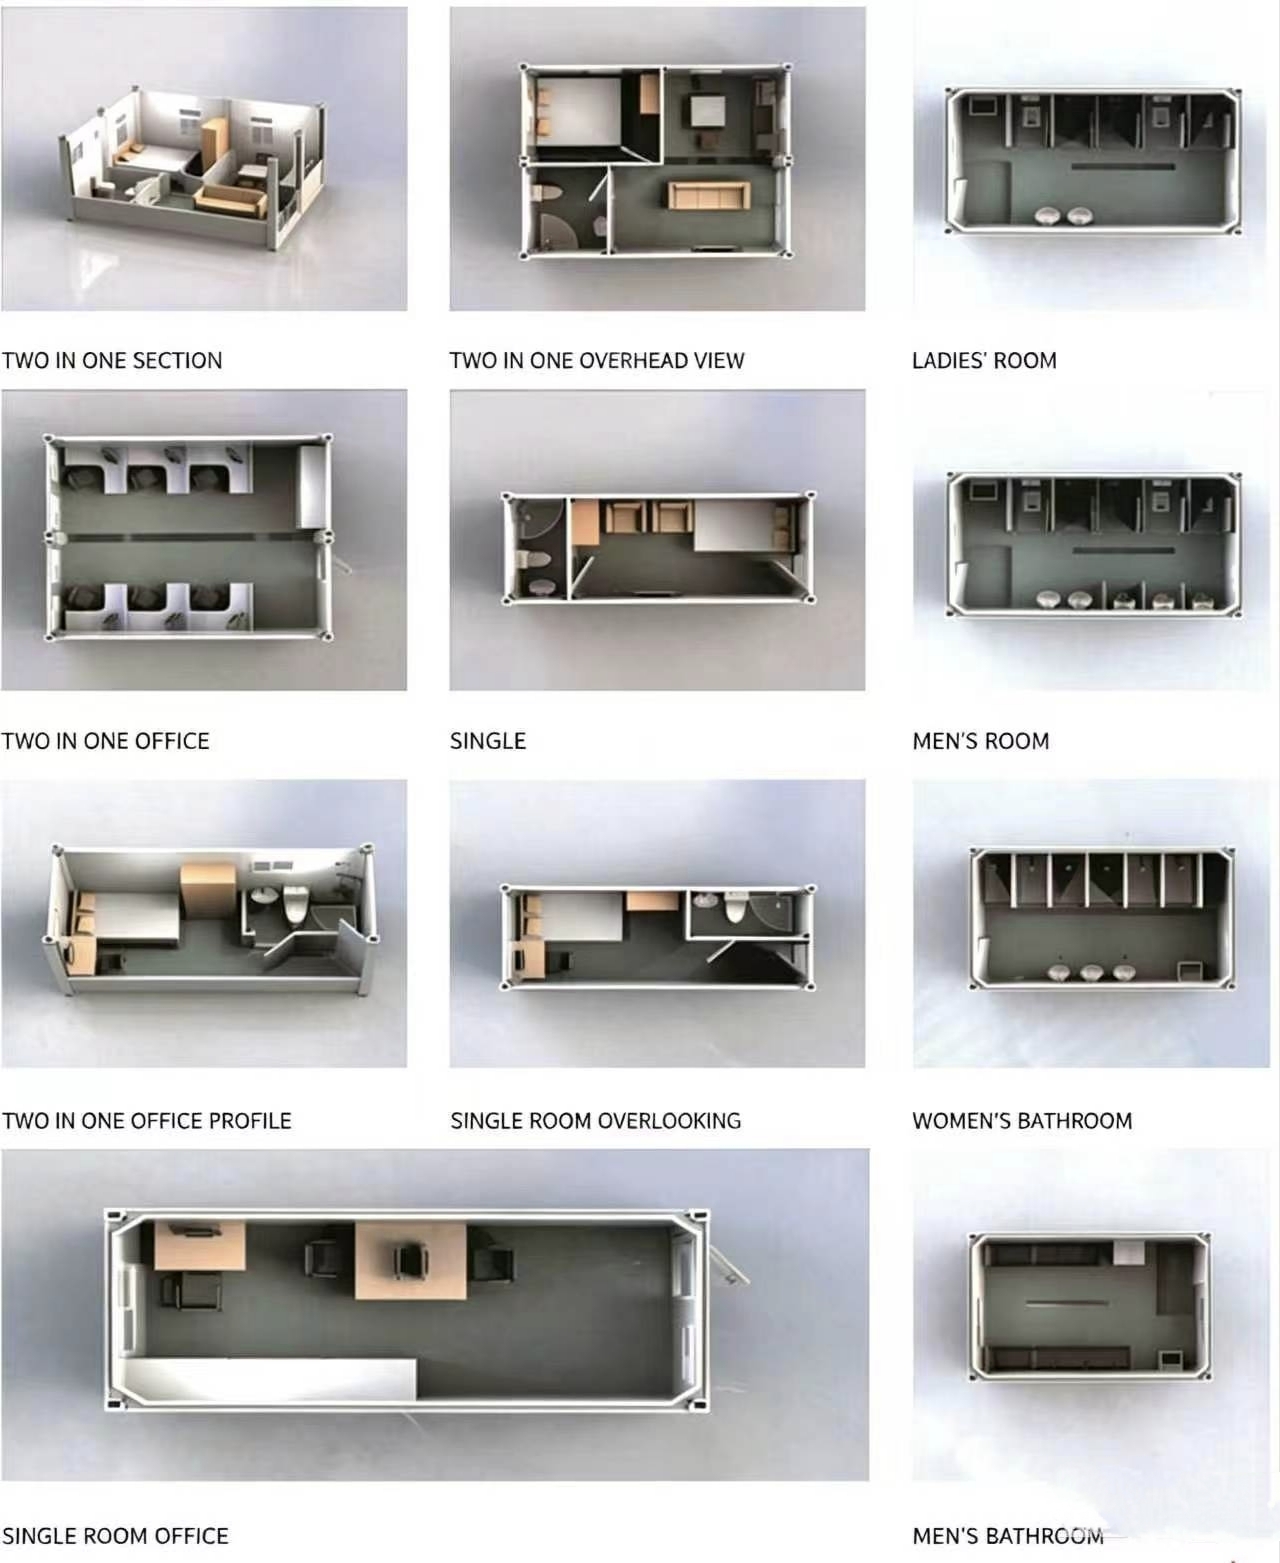
3D functional layout drawings of the units: applicable for single‑person offices, private bathrooms, public shower rooms and other scenarios.
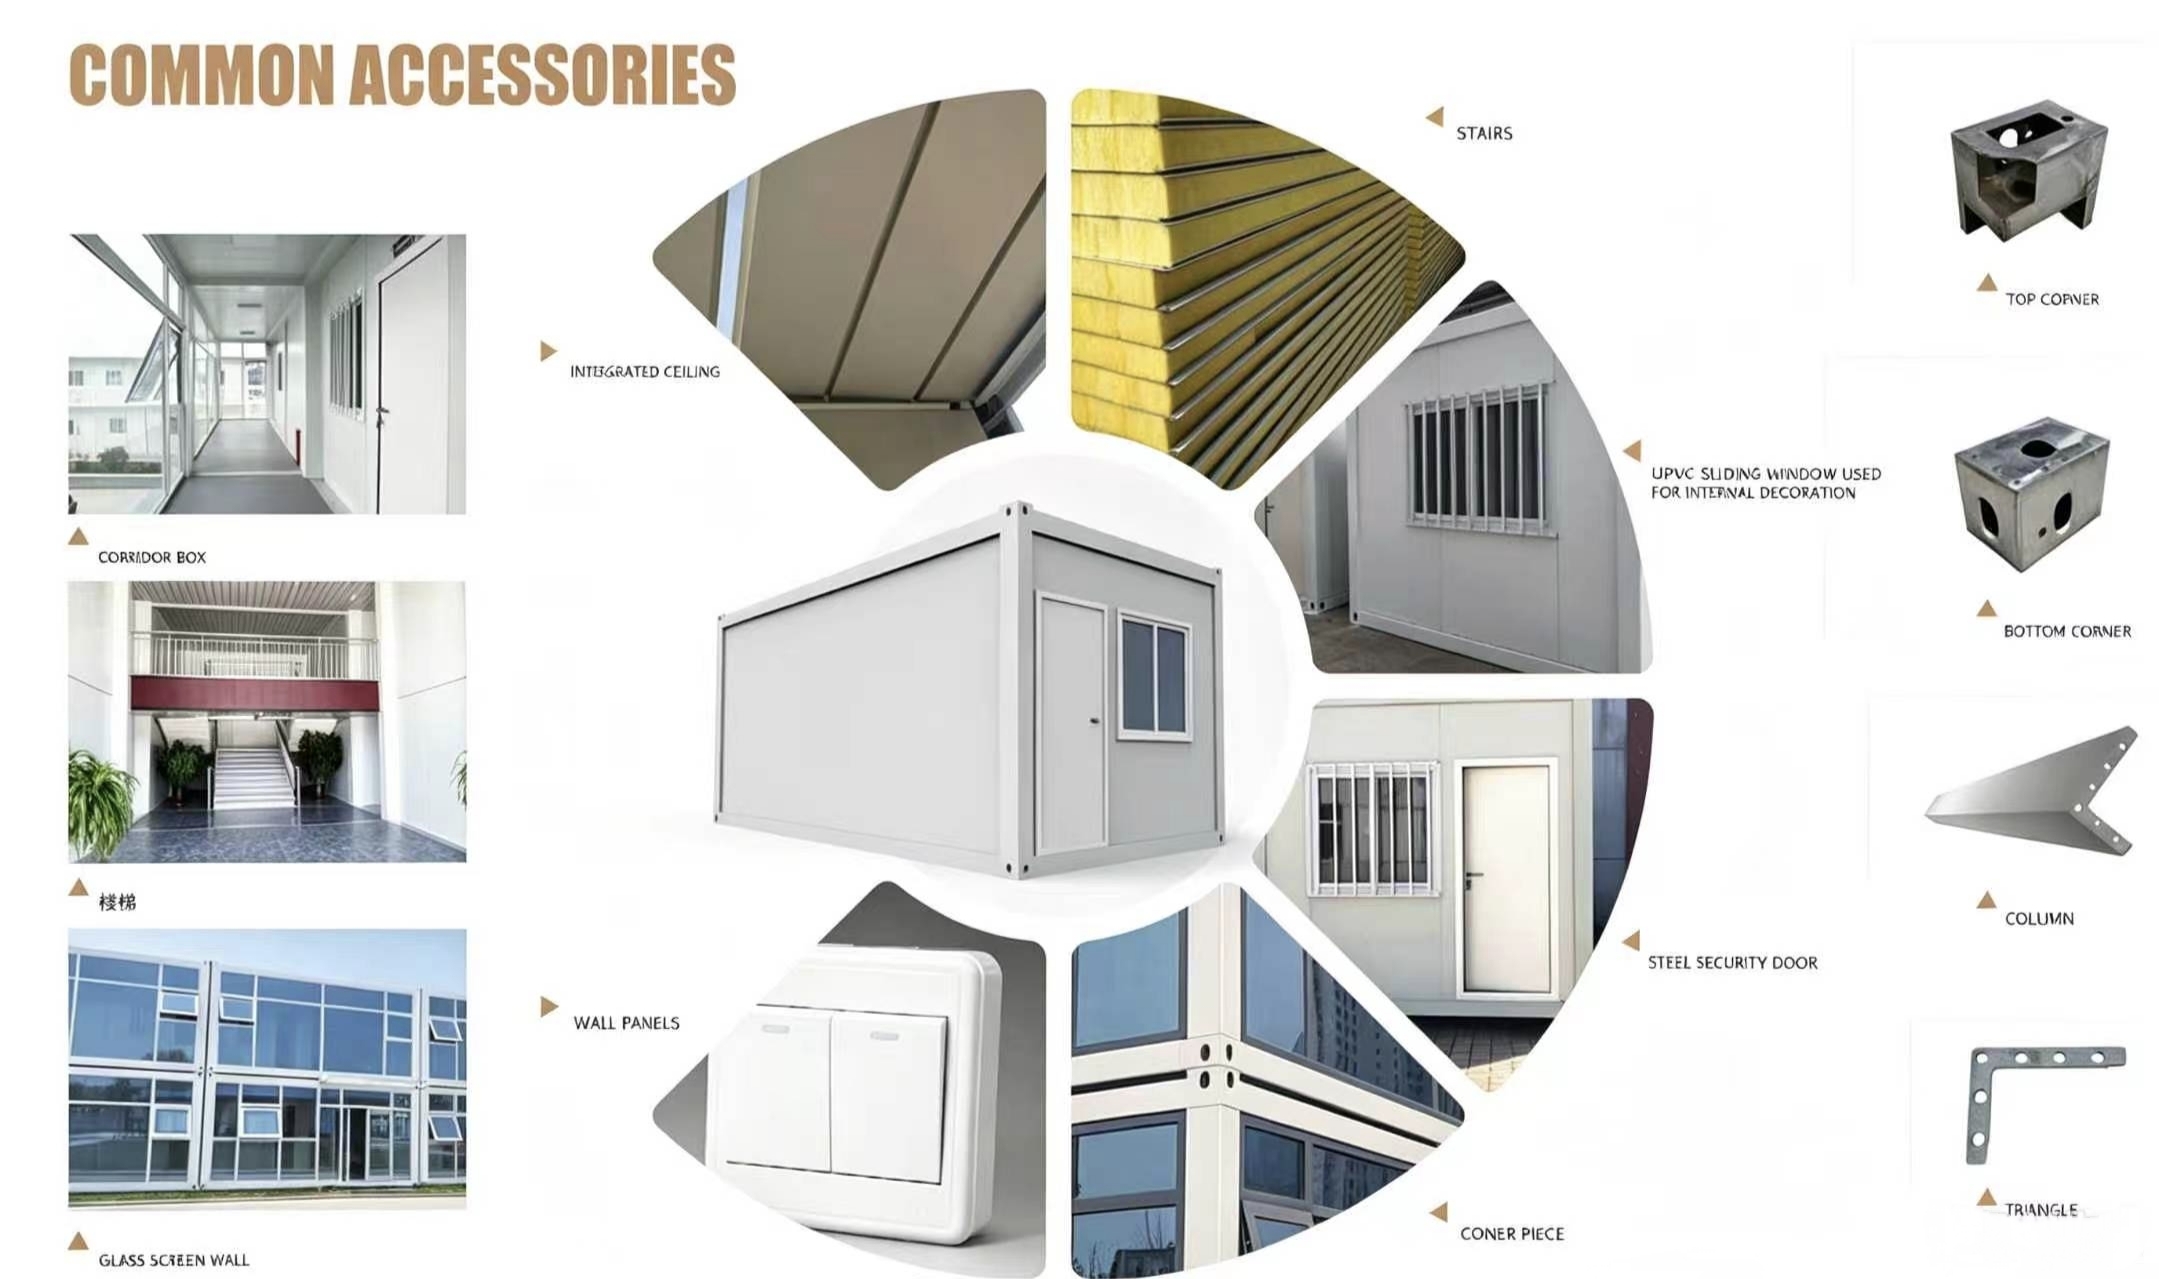
Corridor Box,Stairs,Glass Screen Wall,Integrated Ceiling,Electrical Switch,Wall Panels,UPVC Sliding Window,Steel Security Door,Corner Piece, Top & Bottom Corner,Column,Triangle Bracket
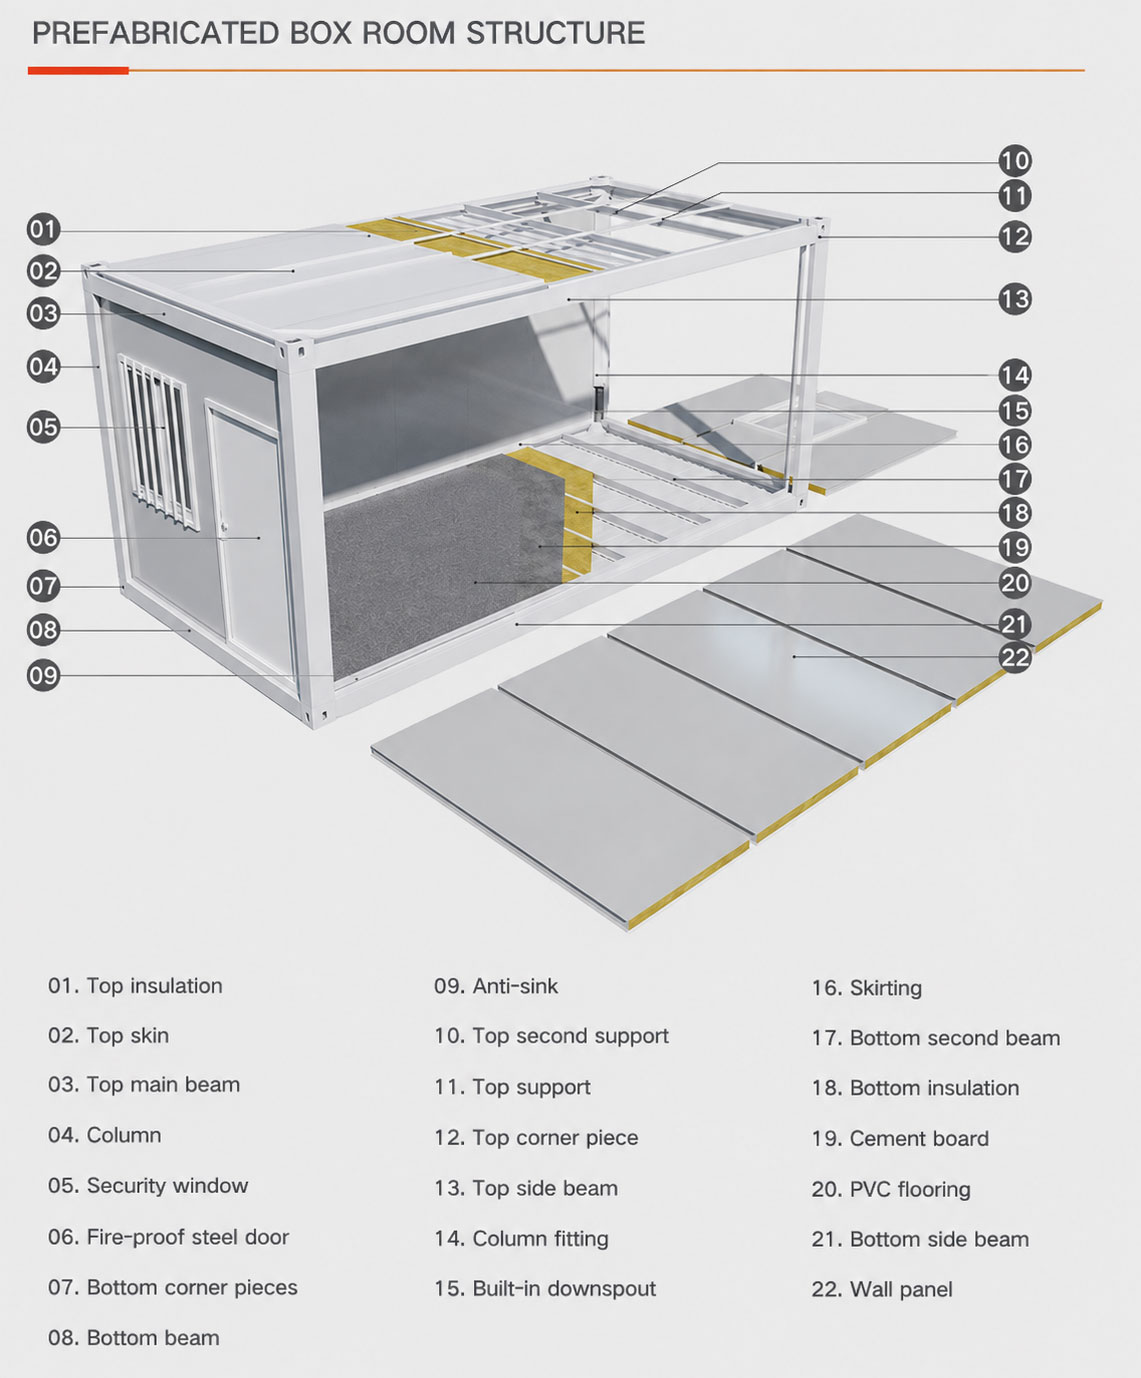
Prefabricated Box Room Structure:
Previous
No moreProduct Inquiry